
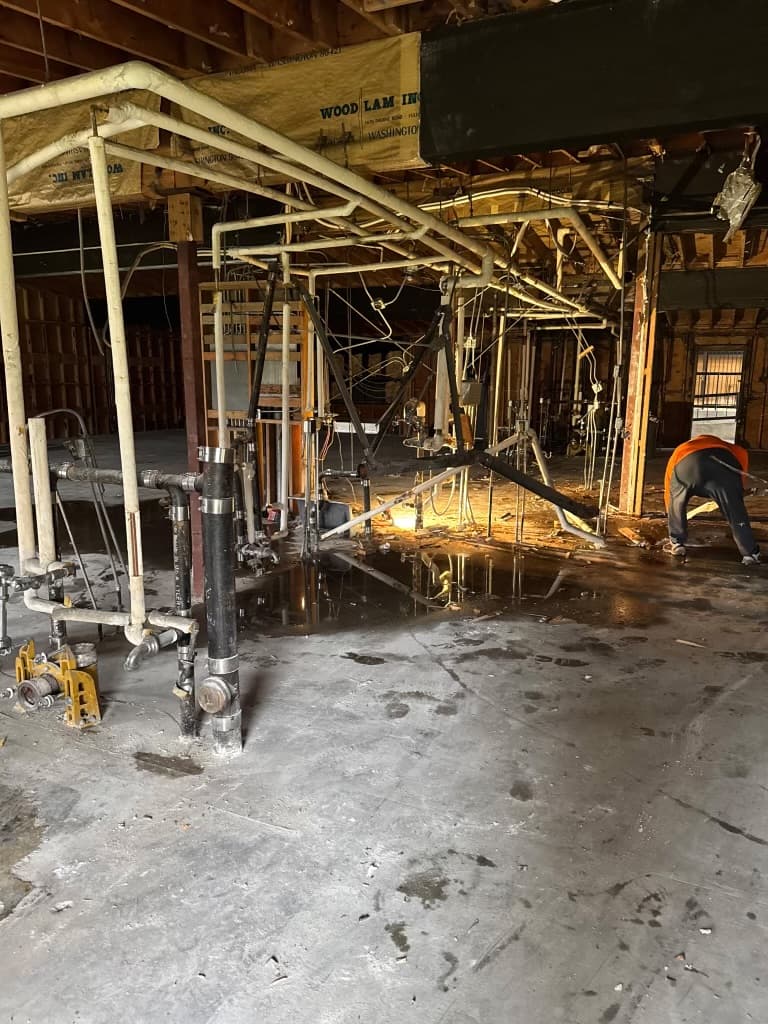
Tenant-improvement plumbing that fits the project sequence.
Plan review, rough-in, fixture and equipment connections, testing, and inspection coordination for commercial spaces.
Service request
Tell us what needs attention.
Send the basics. The office will follow up during business hours.
Office hours: Mon-Fri 7:00 AM - 4:00 PM
Commercial spaces
Start with how the space will be used.
01
Restaurant conversions
Kitchen equipment, grease systems, floor drains, hand sinks, and hot-water requirements.
02
Office build-outs
Restrooms, break rooms, drinking water, and plumbing changes for a new layout.
03
Retail & service spaces
Customer and staff fixtures, utility sinks, backflow work, and relocated plumbing.
04
Medical & dental offices
Specialty fixtures and plumbing coordinated with the equipment and room plan.
Project flow
A simple sequence for a complicated space.
01
Review the plan
Confirm the intended use, plumbing drawings, fixture schedule, existing conditions, and access.
02
Define the scope
Coordinate permitting, rough-in, equipment connections, inspections, and the project sequence.
03
Build and close out
Complete the plumbing phases, test the system, address punch items, and support final inspection.
Tenant-improvement questions
What is tenant-improvement plumbing?
It is the plumbing work needed to adapt an existing commercial space for a new tenant or use, including relocated fixtures, restrooms, kitchens, and equipment connections.
Do you work from architectural plans?
Yes. We review the relevant drawings and fixture requirements and coordinate the plumbing scope with the broader project.
Can you work around other trades?
Yes. Rough-in, inspection, and trim work is planned around access and the construction sequence.
What areas do you serve?
Commercial project work is scheduled across Clark and Cowlitz counties.
Send us the plan and project schedule.
We will review the plumbing scope and identify the next questions.